Hadosiddapura, off Sarjapur Road

Mythri Sarjapur Floor Plans

No floor plan exists for this project, and no carpet area has been published. What circulates is a tentative size band from pre-launch material, labelled tentative by its own author.

No Mythri Sarjapur floor plan has been published

There is no floor plan for this project, no unit mix, and no carpet area for any home in it. What exists is a government filing stating the programme precisely, and a client intake brief whose configuration table its own authors call tentative. Read a marketing band as a statutory carpet area and you sign for a smaller home than you were shown. For layout judgement, Nambiar Bannerghatta adds a same-city product-format lens around usable space, privacy, circulation, and how the home will work day to day.

Mythri Sarjapur is the working title used on this site; Mythri Builders has announced no marketing name and has not published the project. It is a separate scheme from Mythri Sity, Mythri Street and Mythri Sikharam, the firm's three registered projects under way within about a kilometre, and from its completed Sapphire and Signature, with its own survey numbers and no RERA registration.

The environmental application carries aggregates only, and the plan sanction and K-RERA registration that would carry a unit schedule and unit-wise carpet areas do not exist. So this page describes no living room, no balcony depth and no kitchen orientation; any such description would be invention.

The filed programme at Mythri Sarjapur

Mythri Builders, a partnership firm with its office in HSR Layout, Bengaluru, was granted Standard Terms of Reference on 27 May 2026 under proposal SIA/KA/INFRA2/578619/2026, file SEIAA 185 CON 2026. The environmental clearance application that followed, SIA/KA/INFRA2/584253/2026, was filed on 17 July 2026 and is under verification. Terms of Reference scope the impact assessment; no environmental clearance has been granted.

Programme figureValue on the filing
Residential units993
Blocks7
Floors2 basements, ground and 20 upper floors
Club houseYes, in the filing's own title
Total built-up area1,90,594.50 sq m
Site area4.4641 ha, or 11.03 acres
Declared project cost₹424.91 crore
Survey numbersSy. Nos. 25/1, 25/4, 25/5, 26/1 to 26/5, 27/3 and 27/5 Hadosiddapura; 28/5, 28/10 and 28/12 to 28/14 Chikkanayakanahalli, Varthur Hobli

Two cautions. The declared cost is stated for environmental appraisal, so dividing ₹424.91 crore by 993 does not give the price of a home. Nor do we divide the built-up area: 1,90,594.50 sq m is gross construction, parking basements, club house and plant rooms included.

The filing does support per-floor arithmetic. Estimate, our arithmetic: 993 ÷ 7 = 141.9, about 142 homes to a block; over twenty upper floors, 141.9 ÷ 20 = 7.1, roughly seven homes to a floor in each block, a development-wide average since the filing states no distribution between blocks. A second estimate: 993 ÷ 11.03 = 90.0 homes per acre, which is dense.

Mythri Sarjapur configurations in the intake brief's tentative table

Material circulated by the client puts three configurations on this project. The brief labels its own numbers tentative and says complete details will be shared after RERA registration; we keep that label, because it is the most useful thing on the table.

Configuration (intake brief, tentative)Size band as circulated
2 BHK1,100 to 1,300 sq ft
3 BHK1,400 to 1,600 sq ft
3.5 BHK1,700 to 1,900 sq ft

This is not a specification. No Mythri Builders source confirms these bands, they appear on no government filing, and the brief declines to stand behind them.

Look at the shape of the numbers. All six endpoints land on a round hundred, every band is exactly 200 sq ft wide, and the step between bands is exactly 100 sq ft. Schedules measured off a drawn plan land on numbers like 1,203 or 1,531, as the firm's published sizes do below. A ladder of round hundreds is an estimate written before there was a plan to measure.

Three gaps follow. The brief does not say what it is measuring, and 1,400 sq ft means one thing as a super built-up quote and something materially different as a carpet area. It gives no unit mix, so how many of the 993 homes are two-bedrooms is unstated, and that unknown drives parking load and lift waiting. And it ties no configuration to a block or a floor. The same caution applies to every filing-first pre-launch on this belt with a tentative table.

<!-- sister-link opportunity: urbanrise-gattahalli -->

The 2 BHK band

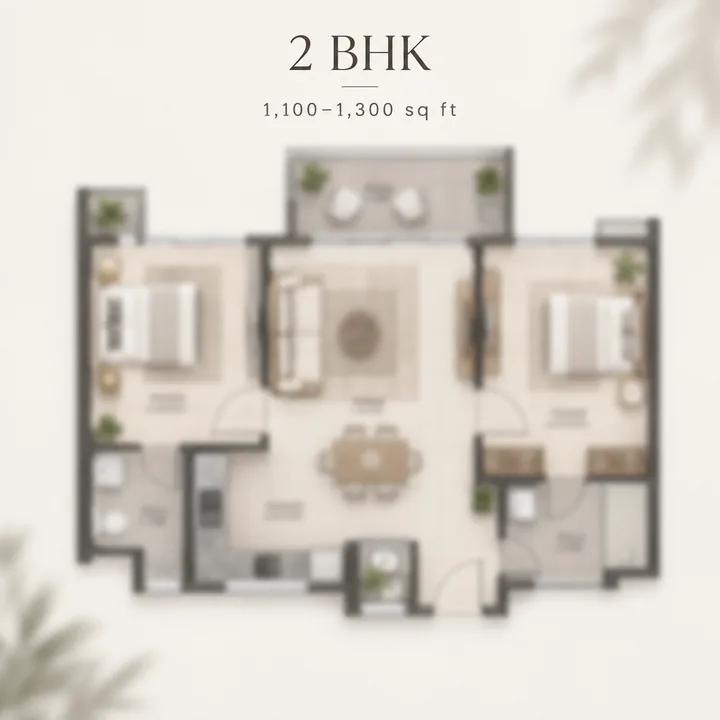
At 1,100 to 1,300 sq ft as circulated, this is the corridor's entry product: a first purchase for a couple or small family, and the one most often bought to let into the Sarjapur employment belt. Wipro's Sarjapur corporate office is 4.17 km away by road and RGA Tech Park 5.41 km, both drives.

The band is wider than what the firm publishes for itself. Sikharam's two-bedrooms are listed at 1,203 to 1,220 sq ft and Sity's at 1,178 to 1,278, so the brief's floor of 1,100 sq ft is 78 sq ft below the smallest two-bedroom Mythri Builders publishes anywhere and its ceiling sits above the largest: not a copy of an existing product but a wider envelope drawn around one.

The 3 BHK band

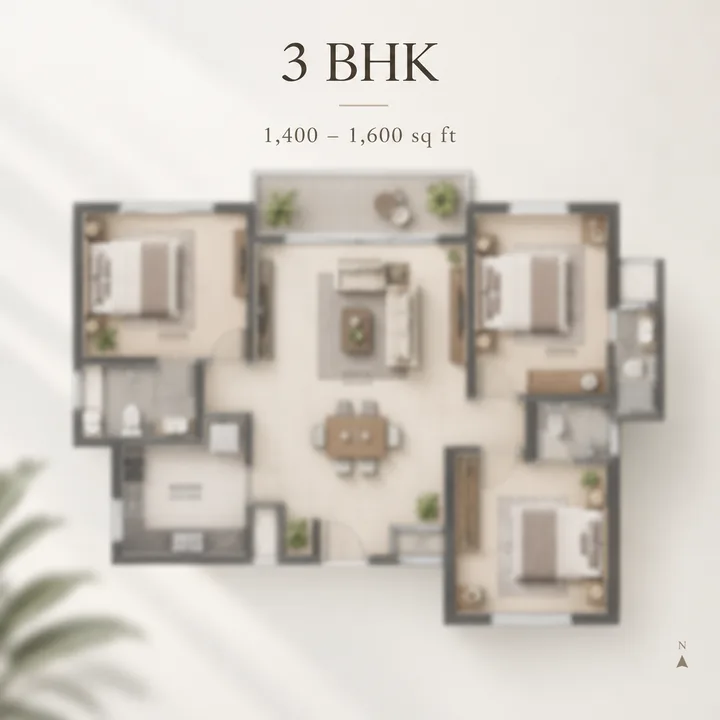
At 1,400 to 1,600 sq ft as circulated, a compact three-bedroom by this corridor's standards, and the band tracking the firm's work most closely: Sikharam's three-bedrooms are published at 1,390 to 1,531 sq ft, almost exactly inside it. Sity's run much wider, 1,484 to 2,397 sq ft, so the brief's ceiling stops 797 sq ft short of Sity's largest, our arithmetic on the firm's published figures. If it holds, this is a three-bedroom whose third room is for a child or a home office rather than a guest suite.

The 3.5 BHK band

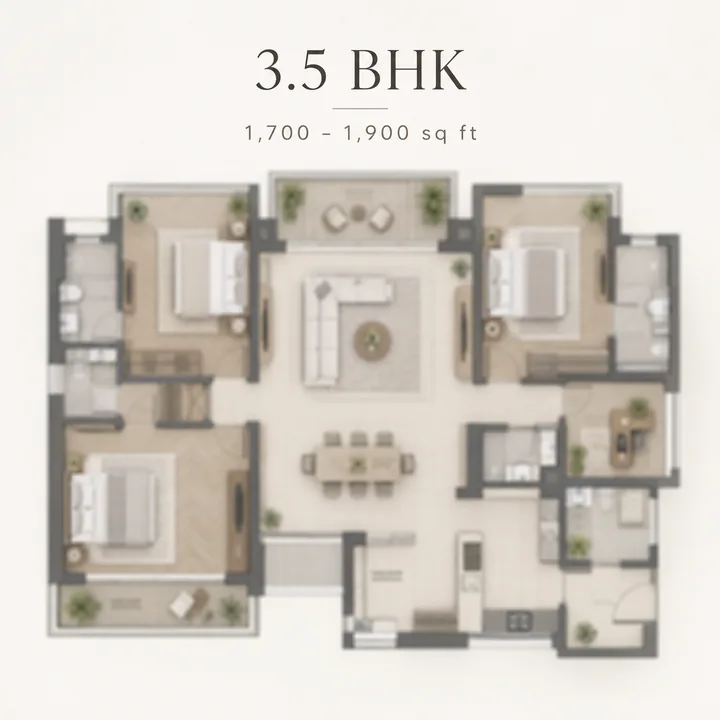
At 1,700 to 1,900 sq ft as circulated, the 3.5 BHK has no statutory definition and no settled market meaning; developers use the label for a three-bedroom with an additional smaller room, and what that room is varies from project to project. Mythri Builders has published nothing saying what it would mean here.

The band is the top rung of the ladder, which carries no four-bedroom at all, though the firm publishes a 2,531 sq ft four-bedroom at Sity. On a scheme filed at 90 homes an acre, a ceiling of 1,900 sq ft reads as a compact, volume-led product: a reading of the brief's numbers, not a statement about the building. Nambiar District 25, 6.57 km away by road, spans 1,243 to 2,590 sq ft under other labels; TVS Emerald's Rayasandra scheme, about 4 km by road, publishes none.

<!-- sister-link opportunity: nambiar-district25 --> <!-- sister-link opportunity: tvs-emerald-rayasandra -->
Carpet area and super built-up area at Mythri Sarjapur

Under Section 2(k) of the Real Estate (Regulation and Development) Act 2016, carpet area is the net usable floor area of an apartment. It excludes external walls, the areas under services shafts and any exclusive balcony, verandah or open terrace; it includes the area under internal partition walls. The definition is statutory and identical for every registered project in the country, and the Act requires apartments to be sold on it. Once Karnataka RERA registers a project, unit-wise carpet areas sit on its portal.

Super built-up area has no statutory definition at all. It is a market convention, carpet area plus walls plus a share of common areas decided by the developer, with no regulated loading factor and no duty to disclose the method. This site applies no assumed loading to the brief's bands; that would dress arithmetic up as knowledge. Built-up area, the filing's own measure, is the least useful of the three to a buyer.

Two projects quoting the same headline square footage can hand over visibly different homes; only the carpet area in the registered disclosures settles which is which.

Mythri Sarjapur sizes against the firm's registered projects

The bands cannot be checked against this project, which has published nothing. They can be read beside what the firm publishes for the projects it has registered nearby.

ProjectRegistry positionSizes on the firm's own pages
Mythri Sikharam, Sy. 48/4 and 48/8 to 48/10, HadosiddapuraK-RERA PRM/KA/RERA/1251/446/PR/280525/007790; 182 homes in 2 towers2 BHK 1,203 to 1,220 sq ft; 3 BHK 1,390 to 1,531 sq ft
Mythri Sity, Sy. 67/2, KodathiK-RERA PRM/KA/RERA/1251/446/PR/300525/007802; 468 homes in 2 towers2 BHK 1,178 to 1,278; 3 BHK 1,484 to 2,397; 4 BHK 2,531 sq ft
Mythri Street, Sy. 67/3 and 67/11 to 67/13, KodathiK-RERA PRM/KA/RERA/1251/446/PR/151025/008172; 219 homes, one 18-floor towernone published

Those numbers belong to those projects; no RERA number appears on this site for this scheme, because none exists.

The departure matters. Counting Mythri Sankalp DKM's 101 homes at Halehalli in Bidarahalli Hobli, roughly 16 km north on the K R Puram side and not on this belt, the firm has 970 registered ongoing homes, plus the completed Sapphire at Kodathi and Signature at Halanayakanahalli. Its largest registered scheme is 468 homes and its tallest is 18 floors. This filing, at 993 homes in seven blocks, would on its own slightly more than double that pipeline. The bands sit inside the firm's usual range, but the areas eventually registered will be set by a scheme unlike anything this promoter has built.

What to demand when Mythri Sarjapur registers

Ask forWhy it matters
The K-RERA registration certificate and the project's portal pageNothing about area is enforceable until they exist; the portal carries the plan set and carpet areas.
The carpet area of your unit, in sq m and sq ft, in the agreement for sale, with balcony, verandah and exclusive open terrace areas stated separatelyThe Section 2(k) figure is the only one that binds, and it excludes those areas; folded in, they inflate the headline.
The unit schedule from the plan sanction, by configuration, block and floor, and the parking allocated to your homeThe filing states 993 homes, seven blocks and two basements, and nothing about how any of it is distributed.
The environmental clearance and its conditions, once decidedConditions of grant can change built-up area, unit count and floor count.
The names of any landowner co-promotersThe land is declared under a mix of joint-development, power-of-attorney, exchange and sale instruments; a joint development agreement brings co-promoters at registration.
The building plan sanction, and the khata on the specific survey numbersThe site tests about 1.65 km outside the Greater Bengaluru Authority boundary, in the Bangalore Development Authority's planning area under Halanayakanahalli gram panchayat. Expect panchayat khata and property tax, not a city-corporation A-khata.

If a configuration put to you does not match the registered disclosures, the disclosure counts.

The regulatory position on Mythri Sarjapur today

This project is not registered with the Karnataka Real Estate Regulatory Authority, and no application under the promoter's name is pending. Section 3 of the Real Estate (Regulation and Development) Act 2016 bars a project in a registrable class from being advertised, marketed, booked or sold until registration has been granted. It is at the approvals stage: Standard Terms of Reference granted on 27 May 2026, and an environmental clearance application filed on 17 July 2026 still under verification. PropNewz is an independent publisher, not the developer and not a broker; this microsite is an information and enquiry resource, not a booking channel.

Registration puts the carpet areas, the unit mix and the plan set on a public portal, and this page is then rewritten around them. Until then, this is everything that can honestly be said about the homes at Hadosiddapura: 993 of them, in seven blocks on 11.03 acres, at sizes nobody has yet fixed.

Indicative Mythri Sarjapur floor plans

Mythri Builders has released no renders, elevations or photographs for this project. Every image below is an indicative visualisation commissioned for this site to illustrate the filed programme. None of them is a developer drawing, and none should be read as a specification.

Mythri Sarjapur 2 BHK indicative floor plan, 1,100 to 1,300 sq ft as listed in pre-launch material
2 BHK indicative floor plan, 1,100 to 1,300 sq ft — tentative, not a specification
Mythri Sarjapur 3 BHK indicative floor plan, 1,400 to 1,600 sq ft as listed in pre-launch material
3 BHK indicative floor plan, 1,400 to 1,600 sq ft — tentative, not a specification
Mythri Sarjapur 3.5 BHK indicative floor plan, 1,700 to 1,900 sq ft as listed in pre-launch material
3.5 BHK indicative floor plan, 1,700 to 1,900 sq ft — tentative, not a specification

Mythri Sarjapur floor plans FAQ

What configurations are planned, and is there a 3.5 BHK?

The intake brief circulating for this site carries a tentative table: 2 BHK of 1,100 to 1,300 sq ft, 3 BHK of 1,400 to 1,600 sq ft and 3.5 BHK of 1,700 to 1,900 sq ft. The brief labels that table tentative itself and says complete details will follow RERA registration, so we present it the same way, as a provisional intention rather than specification, and nothing in the environmental filing corroborates any unit size. For context, the sizes the firm publishes for its registered neighbours sit inside the same range, with Sikharam at 1,203 to 1,220 sq ft for a 2 BHK and Sity at 1,178 to 1,278 sq ft. Three consecutive 200 sq ft bands on round hundreds is the shape of an estimate, so treat the 3.5 BHK as an intention rather than a product you can plan a loan around.

How many homes and blocks are planned at Mythri Sarjapur?

993 residential units in 7 blocks. The project description on the application states a total built-up area of 1,90,594.50 sq m comprising those 993 units in seven blocks over two basements, ground and 20 upper floors, together with a club house, and it states a project cost of ₹424.91 crore. What the filing does not do is break the 993 homes down by type, size or block. The total is therefore firm while everything downstream of it, the unit mix, the carpet areas, the block-wise counts, stays provisional until a building plan issues and the project is registered.

How tall will the buildings be, and is 993 homes on 11.03 acres dense?

The filed form is two basements, ground and 20 upper floors, which is high-rise construction with the fire-safety and lift provision that goes with it. On density the arithmetic is ours and we show it: 993 homes divided by 11.03 acres is about 90 homes per acre, an estimate derived from two filed figures, and dense by any reading. Divided the other way, 993 across seven blocks is roughly 142 homes a block, about seven a floor over 20 upper floors, which is internally consistent. Two figures to handle carefully: the built-up area takes in both basements, circulation, services and the club house, so dividing it by 993 does not give an average flat size, and dividing the ₹424.91 crore project cost by 993 does not give a price.

What is the price of a flat at Mythri Sarjapur?

There is no price. Mythri Builders has published no rate, no starting price and no payment plan for this project, and we will not invent one; our listing carries price on request and availability as pre-order for that reason. This is not coyness on the developer's part, because a project not registered with K-RERA cannot lawfully be marketed or sold, so there is nothing yet for a price to attach to. The firm publishes no rate even for its registered projects: every configuration on its own pages for Sity, Street and Sikharam reads "Unlock Price". If a channel partner quotes a firm per-square-foot figure for these survey numbers today, ask to see the document it comes from.

When is the launch, and when is possession at Mythri Sarjapur?

No date can honestly be given. The developer has announced no launch, no construction start and no possession date, and the project has not passed the two gates, an environmental clearance and a K-RERA registration, that would have to precede any of them. Launch and completion quarters do appear in circulating intake material; they are template defaults, labelled tentative in the workbook itself, and we do not reproduce them. A possession date becomes meaningful only when a promoter declares it in a K-RERA registration, because that is the point at which it becomes enforceable.

Can I book a flat at Mythri Sarjapur before it is registered?

Not lawfully. Under Section 3 of the Real Estate (Regulation and Development) Act 2016, a project in a registrable class cannot be advertised, marketed, booked or sold before registration is granted. Registration is also what creates the protections buyers rely on: the escrowed project account, the disclosed building plan, the promoter's declared completion date, the standard-form agreement. Money paid before registration, whatever it is called, sits outside all of that. This site exists so that you can read the filed record; it is not a booking channel and nothing here is an invitation to buy.

Ask about Mythri Sarjapur configurations

When unit plans and carpet areas are filed with a RERA registration, we will publish them and say what changed.

Contact us