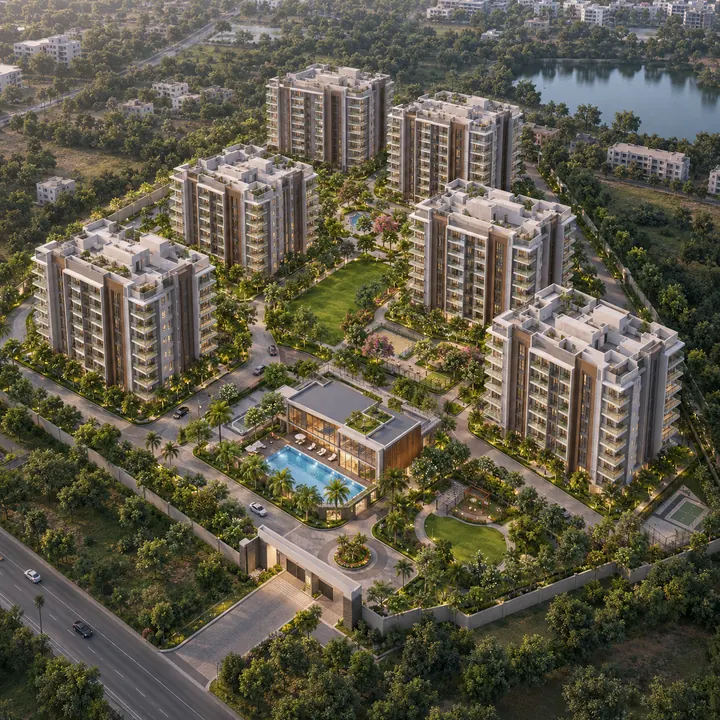
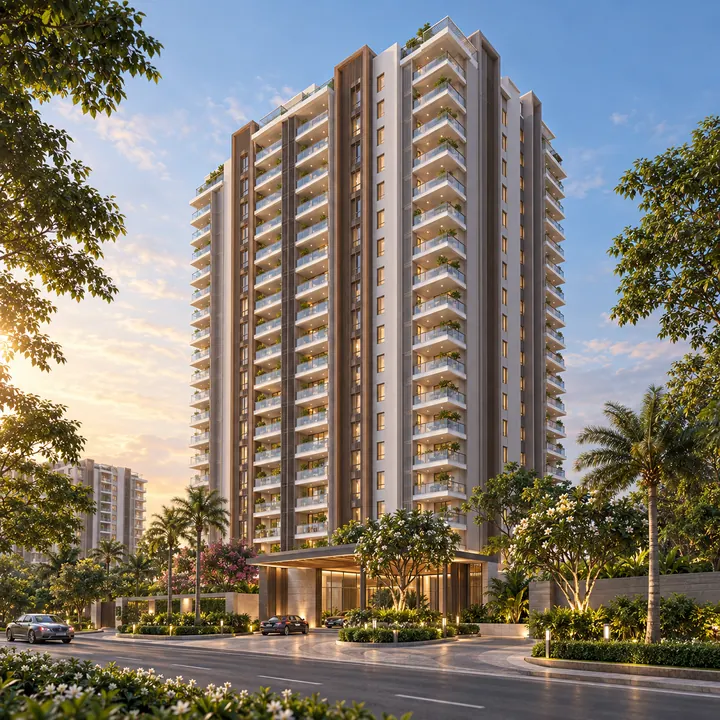
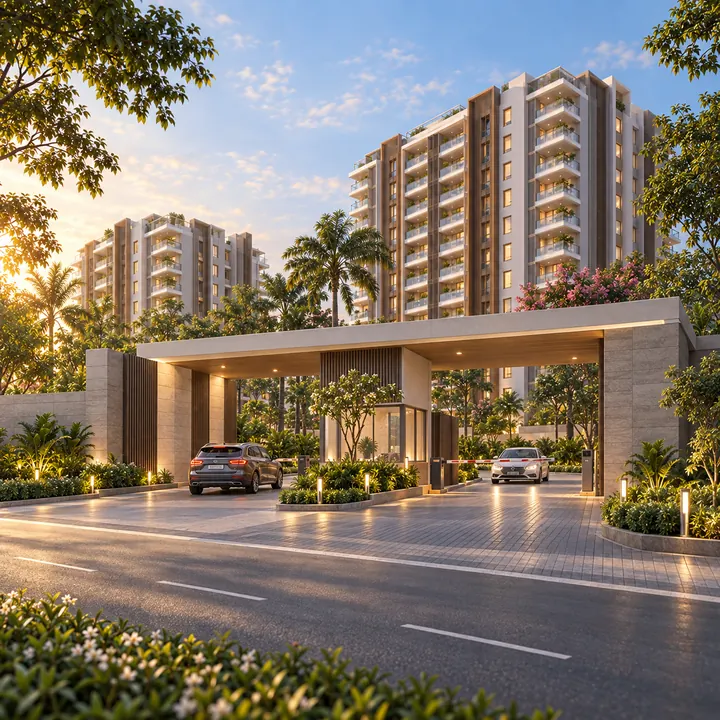
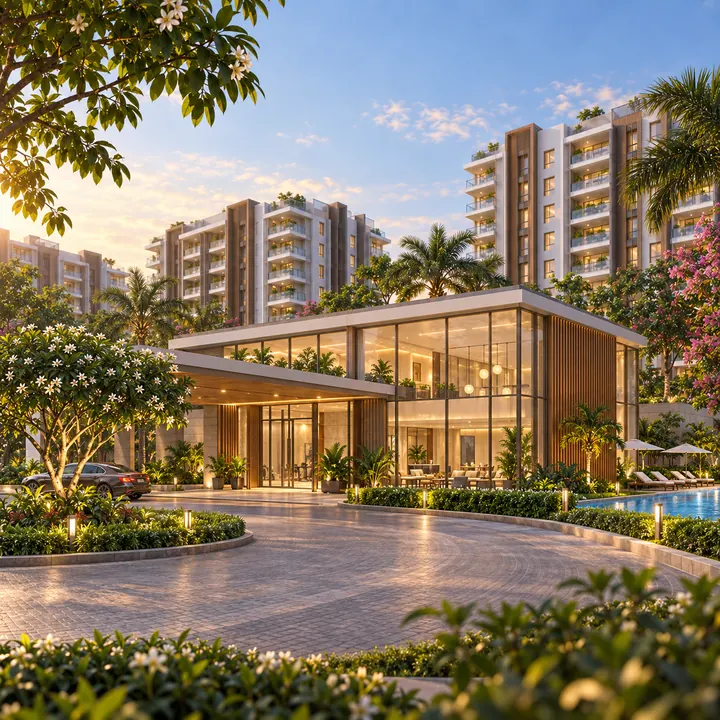
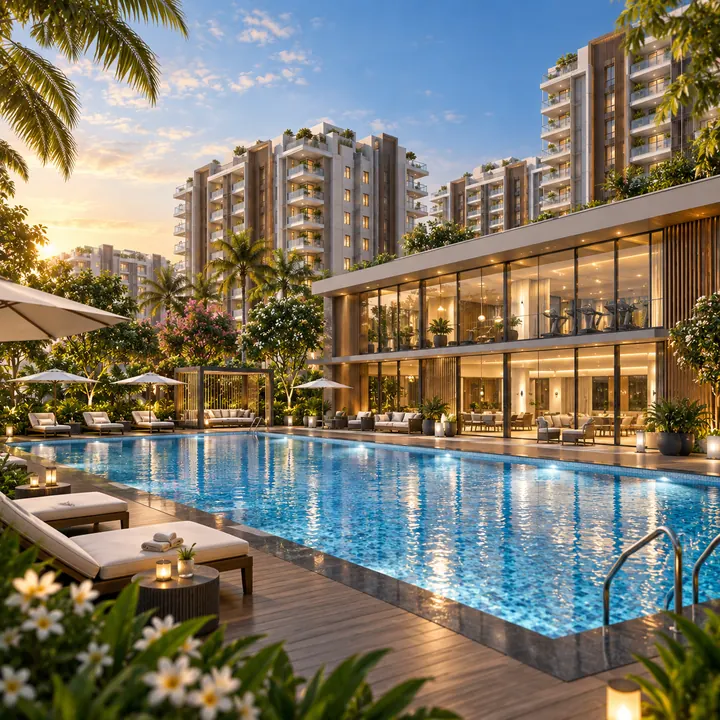
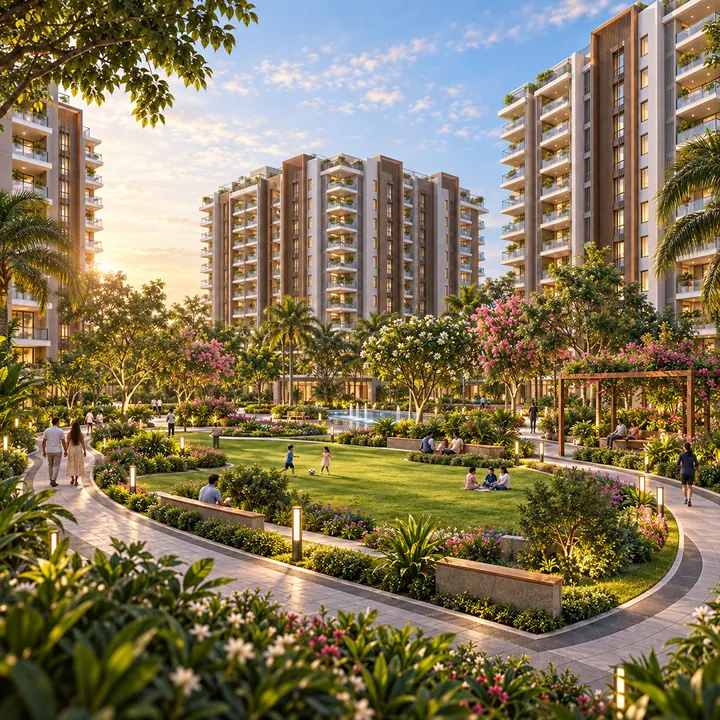
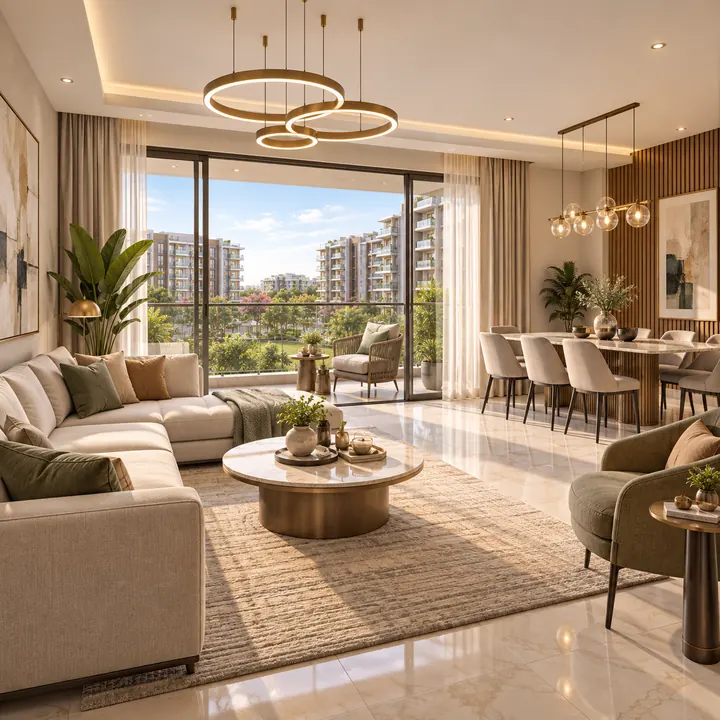
Mythri Builders has released no renders, no elevation drawings, no walkthrough and no site photographs for this scheme, and there is no brochure. Every image carried on this site is an indicative artist impression we prepared from the massing recorded in the promoter's own environmental filing: none of it has been issued or checked by the developer, and none of it describes what will be built. What follows is what the record does let a reader picture, and where the picture stops. For visual checks, Nambiar Bannerghatta is a same-city reference that helps separate brochure mood from evidence of elevation, landscape depth, finish cues, and usable community space.
Mythri Sarjapur is the working title used on this site. Mythri Builders has announced no marketing name for the development, and the firm's own upcoming-projects page returns a 404.
The project reaches the public record by one route: a fresh Terms of Reference application, SIA/KA/INFRA2/578619/2026, lodged with SEAC Karnataka on 23 May 2026 under Category B1, on which a Standard ToR was granted on 27 May 2026 under File No. SEIAA 185 CON 2026. The environmental clearance application that follows it, SIA/KA/INFRA2/584253/2026, was filed on 17 July 2026 and stood as under verification on 7 September 2026. The promoter of record is Mythri Builders, a partnership firm of HSR Layout, Bengaluru.
A filing is a description written for a regulator: it is not a publication and it carries no pictures. It holds fifteen survey numbers, a land area, a built-up area, a unit count, a block count, a floor configuration, a club house and a project cost, and no render, elevation, site plan or photograph. The firm has not put this scheme on its own website, and it is not registered with the Karnataka Real Estate Regulatory Authority.
One caution belongs on a gallery page in particular. Mythri Builders has three registered projects under way within about a kilometre of this land and two completed ones nearby, so their imagery already circulates and is easily mistaken for this scheme. This is a separate scheme from Mythri Sity, Mythri Street and Mythri Sikharam, and from the completed Sapphire and Signature; it has its own survey numbers and no RERA registration.
| The firm's nearby project | Parcel and registered programme |
|---|
| Mythri Sity | Sy. 67/2 Kodathi, 468 homes in 2 towers, PRM/KA/RERA/1251/446/PR/300525/007802 |
| Mythri Street | Sy. 67/3 and 67/11 to 67/13 Kodathi, 219 homes in 1 tower of 18 floors, PRM/KA/RERA/1251/446/PR/151025/008172 |
| Mythri Sikharam | Sy. 48/4 and 48/8 to 48/10 Hadosiddapura, 182 homes in 2 towers, PRM/KA/RERA/1251/446/PR/280525/007790 |
| Mythri Sapphire, completed | Sy. 67/2 and 70/5 Kodathi, PRM/KA/RERA/1251/446/PR/210323/004065 |
| Mythri Signature, completed | Sy. 55/2 Halanayakanahalli, 130 homes, PRM/KA/RERA/1251/446/PR/191022/005342 |
If an image reaches you under the Mythri name, ask which parcel it was drawn for. None of those five numbers belongs to this project, and this project has none of its own.